Basement Remodeling Services
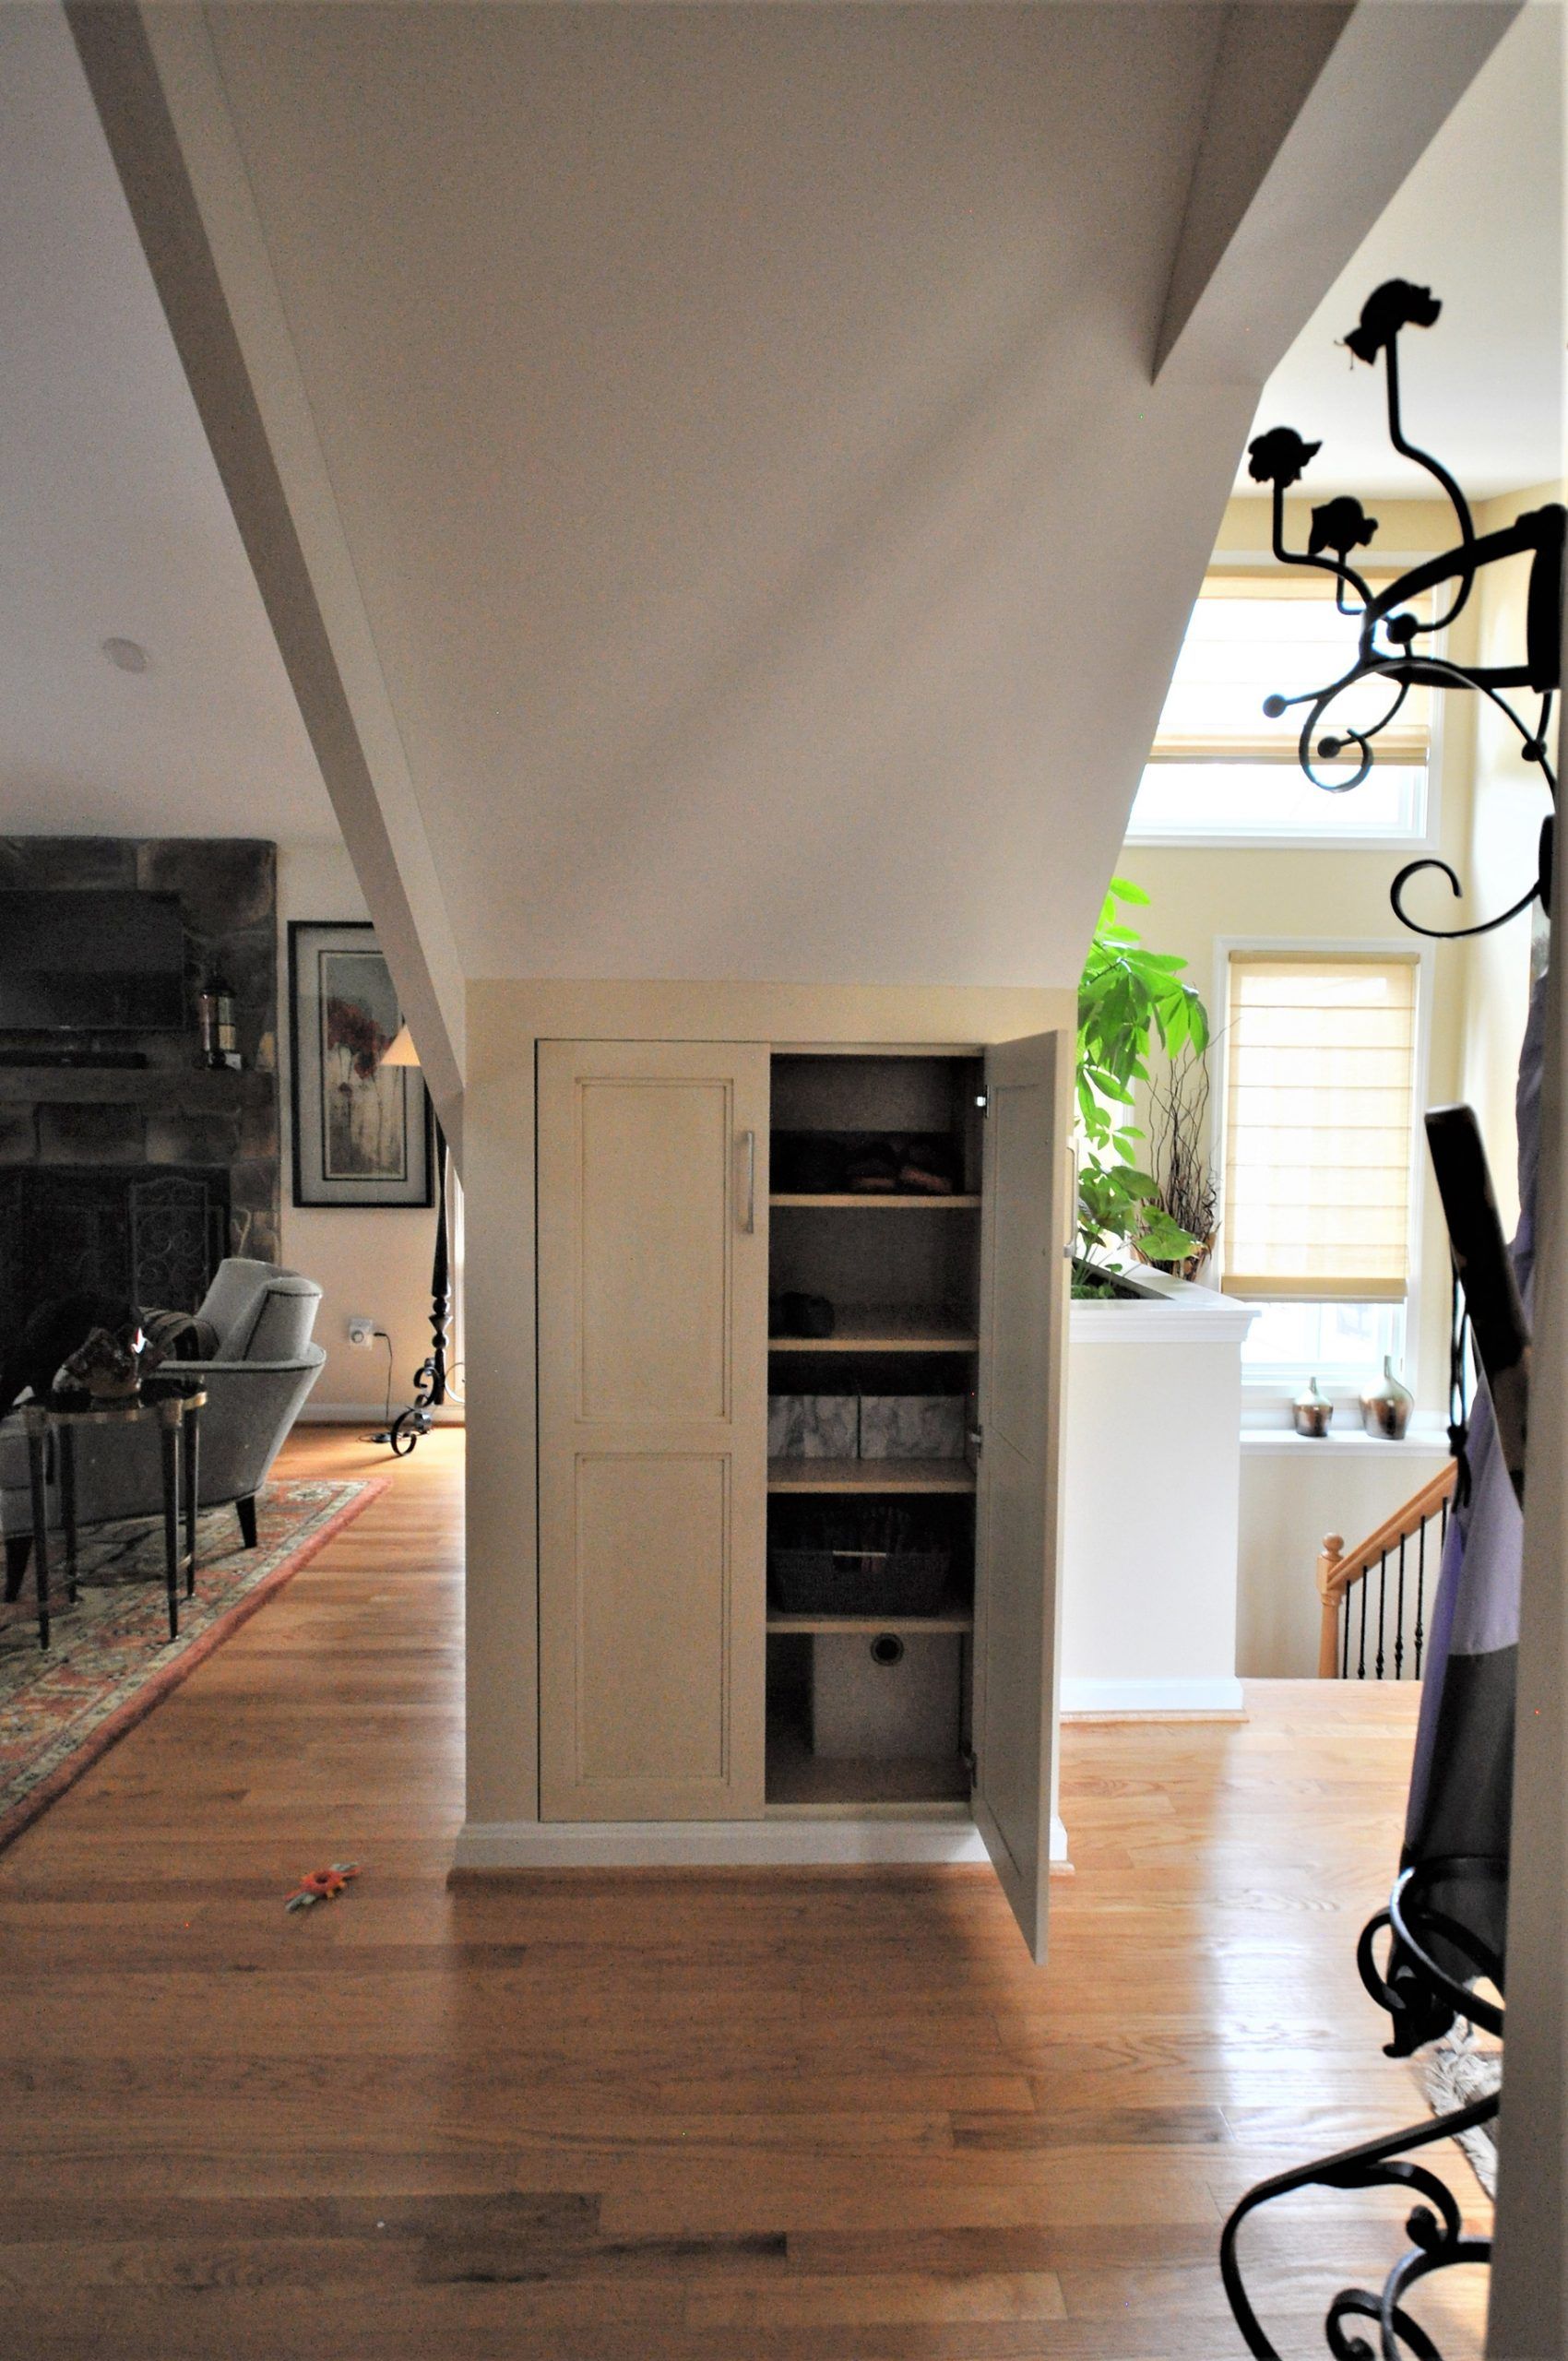
Design-Build Basement Remodeling in Rockville and Montgomery County
Basement remodeling in Rockville, MD is one of the most effective ways to add livable square footage without expanding your home's footprint. At Kitchen & Bath Depot, we specialize in turning unfinished and underutilized basements into fully functional living spaces for homeowners throughout Rockville and Montgomery County.
We have been completing basement remodels in this area since 1985, and that experience shapes how we approach every project. Every remodel is handled by in-house employees, so one accountable team sees your project through from the first design conversation to the final walkthrough.
If you are ready to make the most of your home, we are here to help you get started.
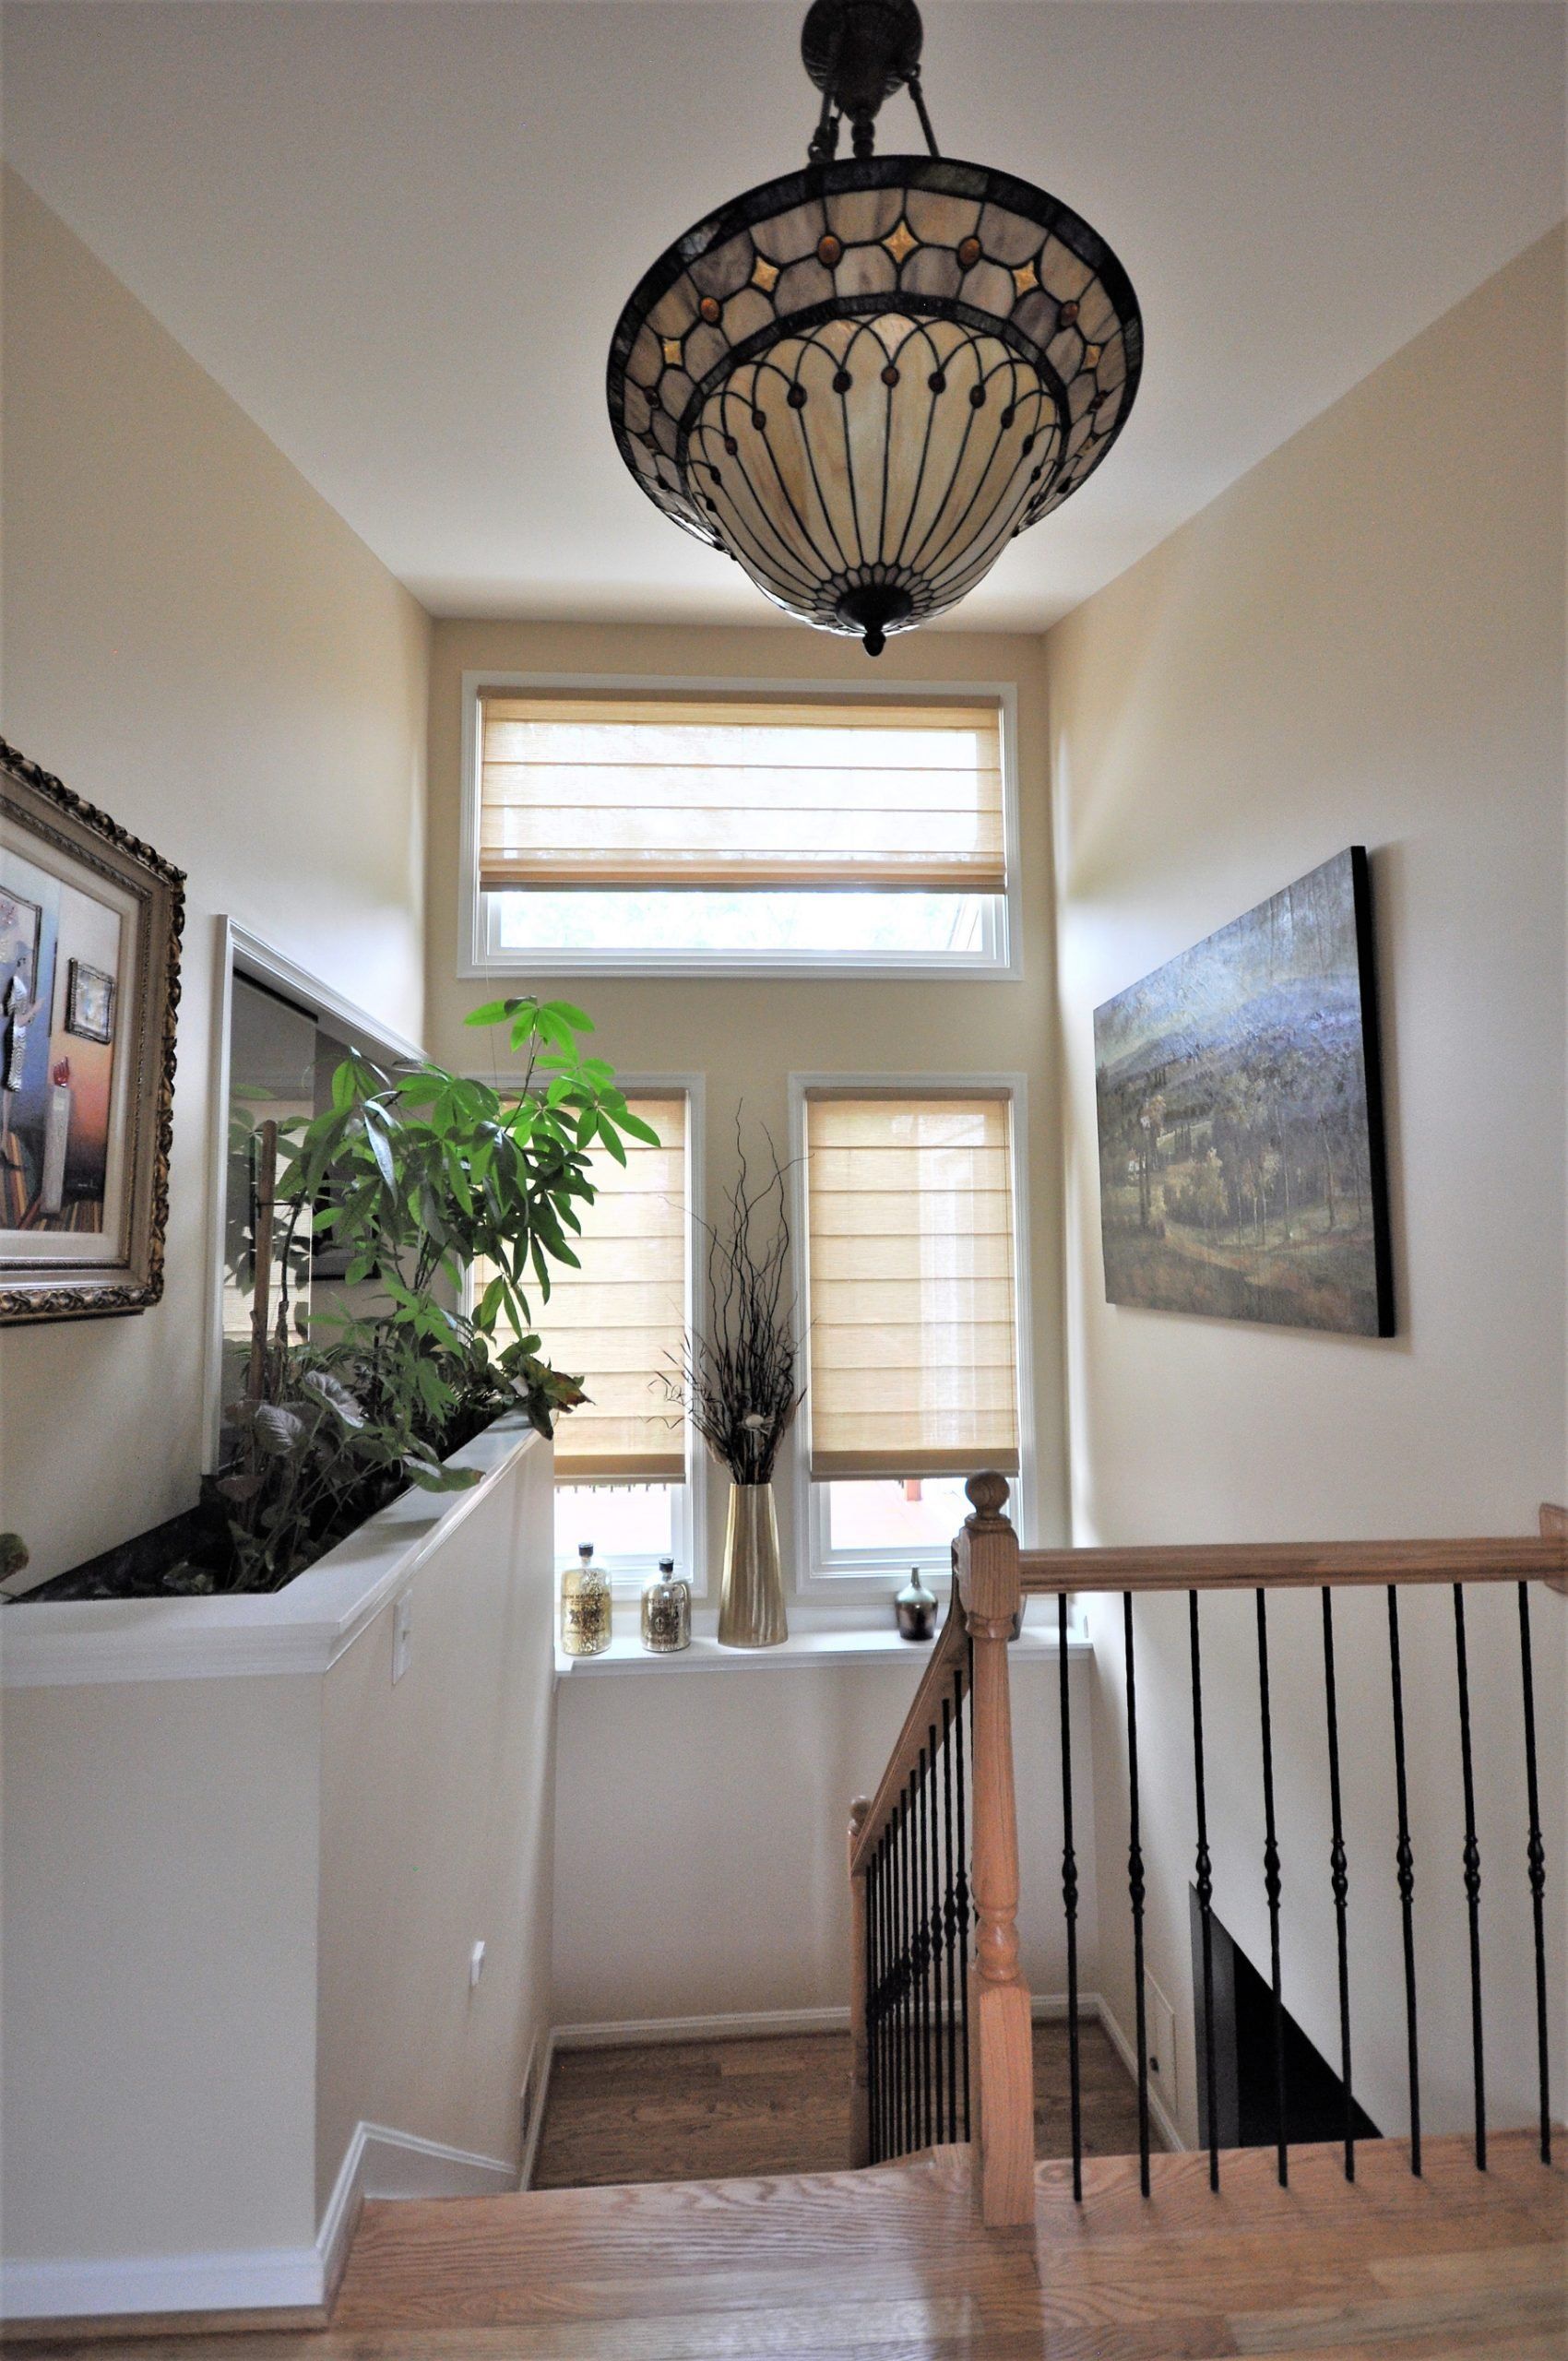
Turn Unused Space Into a Room You Actually Use
Many Rockville homes were built with a completely unfinished basement that was never designed with livability in mind. Over time, that space becomes storage overflow rather than the functional room it could be.
A remodeled basement changes that. Homeowners use the added space as a cozy family room, home office, guest suite, or rec room, depending on what their household needs most. The result is a home that works better for everyone in it.
Beyond day-to-day function, every finished square foot adds measurable value to your property. For homeowners in Rockville, where home values run well above the national median, protecting and growing that investment matters.
Basement Remodeling Contractors in Rockville, MD
Finding the right contractor is where most remodeling projects succeed or fall short. Homeowners in Rockville need a team that knows Montgomery County's building requirements, understands local home construction, and can be held accountable throughout the entire project.
Kitchen & Bath Depot has been that team for Rockville homeowners for over 40 years. Our design-build approach means your designer, demo crew, and installation team are all KBD employees working under one roof. There are no handoffs to subcontractors and no gaps in communication along the way.
That structure gives us direct control over quality and scheduling at every phase of your project.
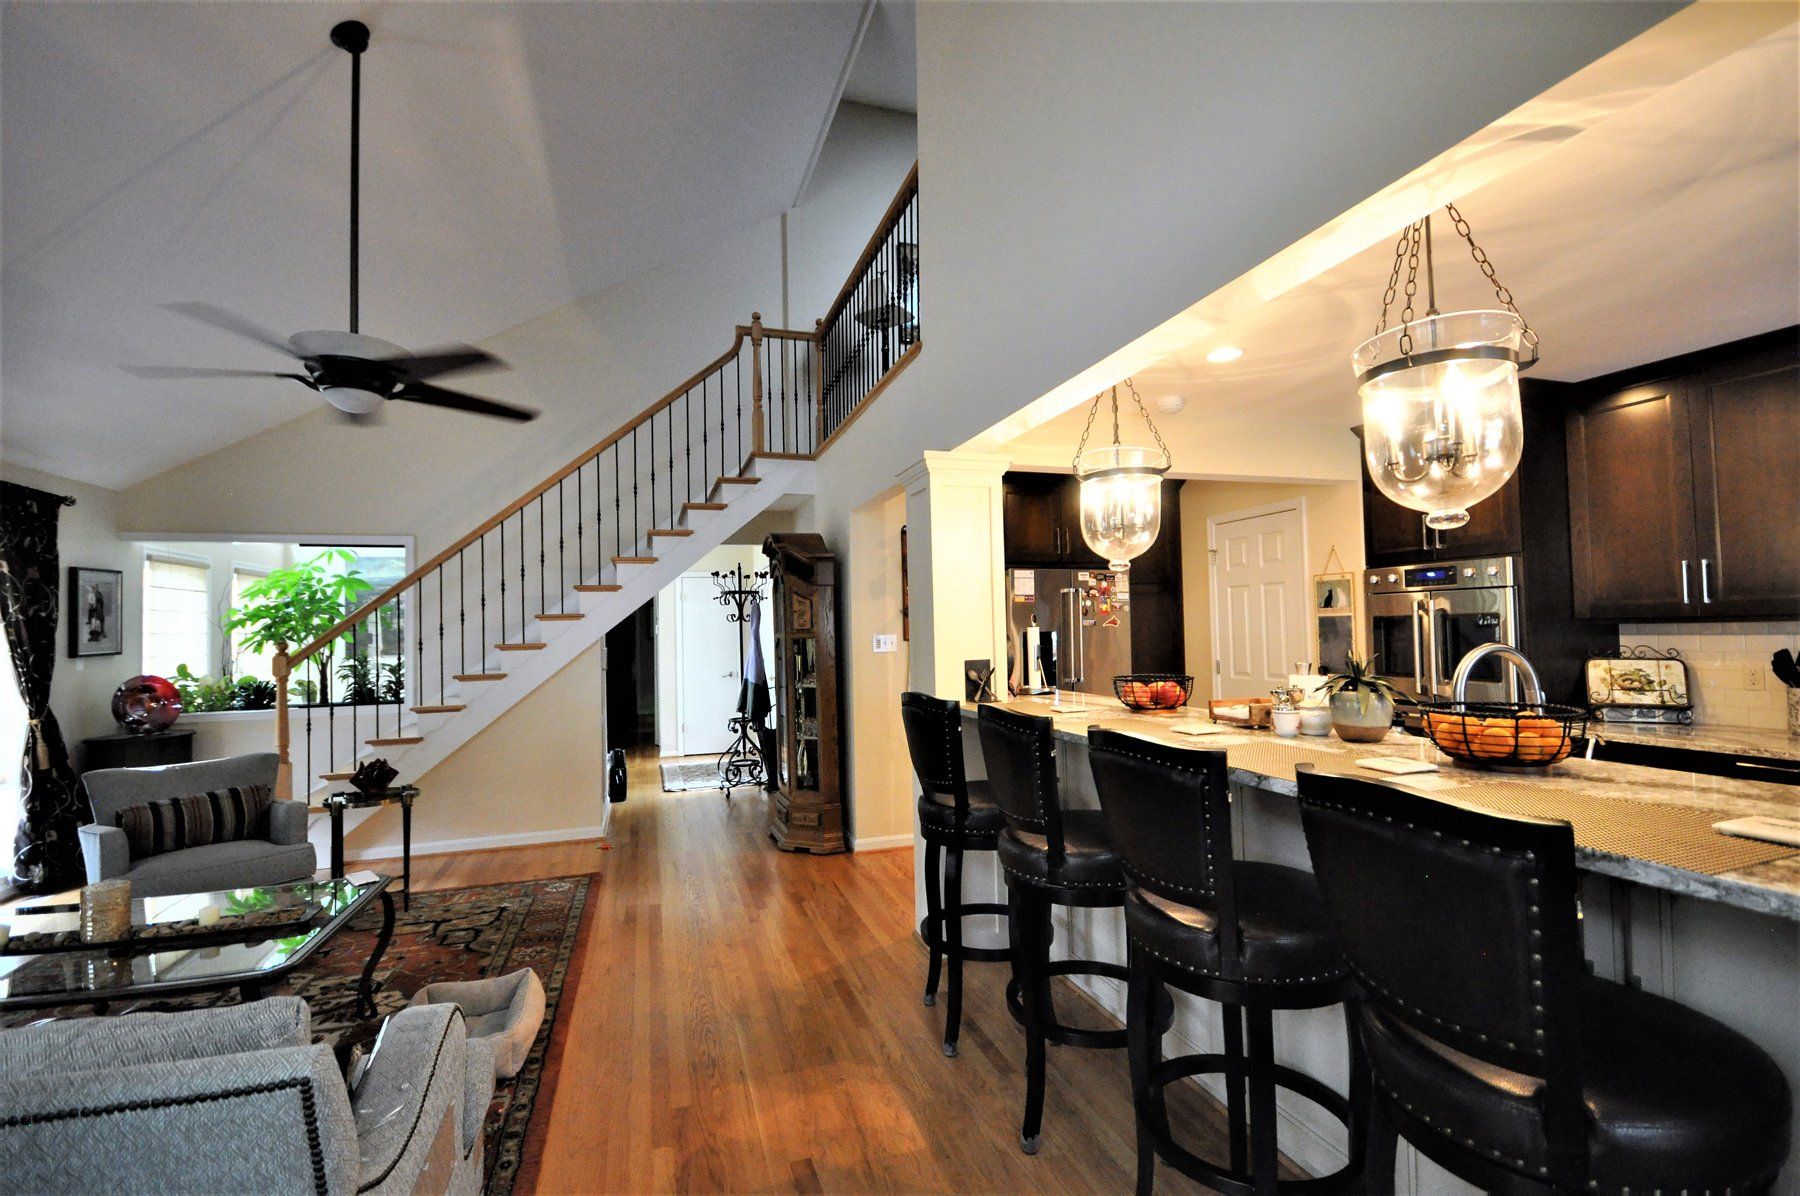
Custom Basement Finishing Solutions for Rockville Homes
No two basements are the same, and neither are the households that use them. We work with each homeowner to design a finished space that fits how they actually live.
Home Office
For Rockville's large population of remote and hybrid workers, a below-grade home office offers real separation from the rest of the household. We address ceiling height, natural light limitations, and proper egress so the finished room feels like a workspace rather than a converted storage area.
Family Room & Entertainment Space
A finished basement is a natural fit for a dedicated family gathering area. We design layouts that accommodate seating, media setups, and open floor plans that keep the main level from feeling overcrowded. In Rockville's older split-level and colonial homes, we often reconfigure support columns and work around existing mechanicals to open up the space without compromising structure.
Playroom or Rec Room
Families with younger children often convert basement space into a dedicated play area. It keeps activity contained, reduces wear on main living areas, and gives kids a room built around how they actually spend their time. We factor in flooring durability and easy-clean surfaces from the start.
Home Gym
More Rockville homeowners are building functional fitness spaces at home. Ceiling height is one of the first things we assess in older Rockville homes, and we design around it rather than letting it limit what the space can do. Proper flooring, ventilation, and rubber underlayment are part of every gym build.
Guest Suite
A finished basement can include a bedroom and full bathroom, giving visiting family or long-term guests a comfortable, private space. Egress window installation is often required for basement bedrooms under Montgomery County code, and our team handles that as part of the full project scope.
Our Basement Remodeling Process
A basement finishing project is a significant investment, and we think you should know exactly what to expect before work begins. Our process is designed to keep you informed and confident at every stage.
- Free In-Showroom Design Consultation — You meet with our team at our Rockville showroom to talk through your goals, budget, and timeline. There is no obligation and no pressure.
- Design Development & Material Selection — Our designers develop a plan tailored to your space and lifestyle. During this phase, we identify any site conditions that affect the scope — moisture, ceiling height, electrical system capacity, and egress — so they are addressed in the plan before work begins. You select finishes, layouts, and materials with guidance from our in-house design team.
- Detailed Project Proposal & Contract — You receive a full written proposal with clear, itemized pricing before anything is signed. What you agree to is what you pay.
- Scheduled Start Date — Your project gets a confirmed start date. We show up when we say we will.
- Demo & Construction — Our crews handle demolition, framing, electrical wiring, plumbing, and all finish work. No outside contractors, no unfamiliar faces in your home.
- Final Walkthrough & Client Sign-Off — We walk the completed space with you before considering the project done. Everything is reviewed and approved on your terms.
For a closer look at how we work, visit our design process page.
Common Basement Remodeling Challenges in Rockville Homes
Rockville's housing stock presents some specific conditions that affect how a basement remodel comes together. Understanding these upfront helps set realistic expectations and avoids surprises once work begins.
Moisture and Waterproofing
Many homes built in the 1960s through the 1990s have basements that were never waterproofed to modern standards. Before any finishing work begins, we assess the space for moisture intrusion and address it at the source. Finishing over an unresolved moisture problem leads to mold, damaged materials, and costly rework down the line.
Low Ceiling Height
Older Rockville homes often have basement ceiling heights between 7 and 8 feet, which can feel tight once mechanical systems, ductwork, and lighting are factored in. We design around existing conditions rather than simply working below them, using recessed lighting, strategic soffit placement, and layout adjustments to keep the finished space feeling open.
Egress Requirements
Montgomery County code requires egress windows in any basement room used as a sleeping area. If your project includes a guest bedroom, we factor egress window installation into the scope from the start so it does not become a permit issue midway through construction.
Electrical Upgrades
Older electrical panels may not have the capacity to support finished living space below grade. Adding lighting, outlets, and HVAC to a basement often requires panel upgrades or new circuits. Our in-house team assesses your home's existing electrical system during the design phase so upgrades are scoped and priced upfront.
Basement Remodeling Projects Across Rockville Neighborhoods
Kitchen & Bath Depot has completed basement remodeling projects throughout Rockville and the surrounding Montgomery County area. Our work spans a wide range of neighborhoods, including Twinbrook, Fallsgrove, King Farm, Potomac Woods, and Rockshire.
The homes we work in vary in age, layout, and square footage, but the goal is always the same. We take an unfinished or underused basement and turn it into the dream basement the household has been putting off for years.
Rockville's older housing stock, much of it built between the 1960s and 1990s, often comes with exposed concrete walls, unfinished basement walls, and bare ceilings that were never intended as living space. Our team has the experience to work within those existing conditions and deliver a finished result that feels like a seamless part of the home.
Why Rockville Homeowners Choose Kitchen & Bath Depot
For over four decades, homeowners in Rockville have trusted Kitchen & Bath Depot with some of their most significant home investments. That track record is built on a straightforward standard. Every project finishes on time, on budget, and backed by a team that stands behind its work.
40+ Years in Business
Kitchen & Bath Depot has been serving the Rockville market since 1985. That kind of longevity does not happen without consistent results and a client base that returns and refers.
4,010+ Completed Projects
With more than 4,000 projects completed across the DC metro area, we bring a depth of experience that newer contractors simply cannot match.
Fully In-House Team
Every person on your project is a KBD employee. No subcontractors, no unfamiliar faces, and no accountability gaps between phases.
On Time, On Budget
Our clients consistently note that projects finish on schedule and at the agreed price. That is not a promise we make lightly; it is a standard we have maintained for 40 years.
1-Year Warranty on Labor and Materials
Every completed project is backed by a one-year warranty on both labor and materials. If something is not right, we come back and make it right.
Basement Remodeling Permits in Montgomery County, MD
Finishing a basement in Rockville requires permits through Montgomery County's Department of Permitting Services (DPS). Depending on the scope of work, your project may need an alteration permit along with separate trade permits for electrical, mechanical, and plumbing work. Plumbing permits in Montgomery County are handled through the Washington Suburban Sanitary Commission (WSSC), not the county office directly.
Navigating that process on your own is time-consuming and easy to get wrong. Kitchen & Bath Depot handles permitting as part of every applicable project. Our team is fully licensed in Maryland under MDHIC# 121143, and we know what Montgomery County inspectors look for at every phase of construction.
You should not have to become an expert in local building code to get your basement finished. That is our job, and we handle it so you do not have to.
See Your Basement Design Come to Life at Our Rockville Showroom
Planning a basement remodel involves a lot of decisions, and seeing materials in person makes those choices much easier. At our Rockville showroom, you can explore flooring, cabinetry, countertops, and finish options before committing to anything.
No appointment is necessary. Stop in during business hours, and one of our designers will walk you through the options that make sense for your project and your budget.
Every project at Kitchen & Bath Depot starts with a free in-showroom design consultation. It is the best way to get a clear picture of what your basement could become.
More Home Remodeling Services From Kitchen & Bath Depot
A basement remodel is often the start of a larger vision for the home. Kitchen & Bath Depot offers a full range of professional home remodeling solutions to help homeowners tackle every space they want to improve.
Homeowners who finish their basements frequently turn their attention to other areas of the house. Our bathroom remodeling and home remodeling services follow the same in-house model, giving you a consistent team across every project.
We also offer kitchen cabinet solutions at direct-from-factory pricing, which pairs well with any complete whole-house renovation services. Our 2025 renovation trends guide is a good starting point for homeowners still mapping out their scope.
Basement Remodeling Services Near Rockville, MD
Kitchen & Bath Depot serves homeowners throughout Montgomery County and the greater DC metro area. If you are outside Rockville, chances are we work in your neighborhood too.